
Castle Hill.
 2
2 2
2
Prime R4 Opportunity!
Wiseberry proudly presents one of the Castle Hill Showground Precinct’s most exciting development opportunities – an exceptional 946sqm (approx.) R4 High Density Residential landholding with an impressive 30-metre frontage, offering outstanding redevelopment potential (STCA) within one of the Hills District’s most tightly held and rapidly evolving growth precincts.
Positioned in the heart of the highly sought-after Showground Precinct, this remarkable property presents an outstanding opportunity to capitalise on favourable planning controls, including R4 High Density Residential zoning, a 21-metre height limit and a 1.6:1 Floor Space Ratio (STCA). Whether your vision includes a premium residential development, land banking for the future or maximising the site’s exceptional potential, opportunities of this calibre are becoming increasingly scarce.
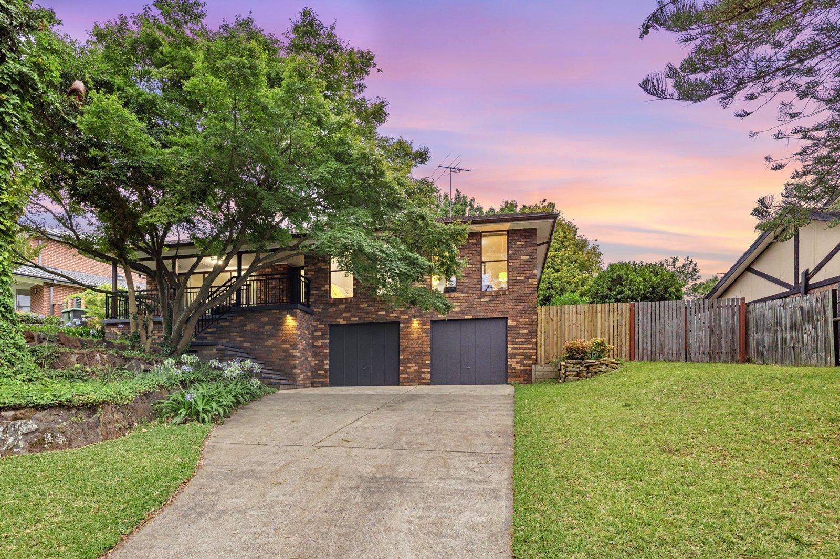
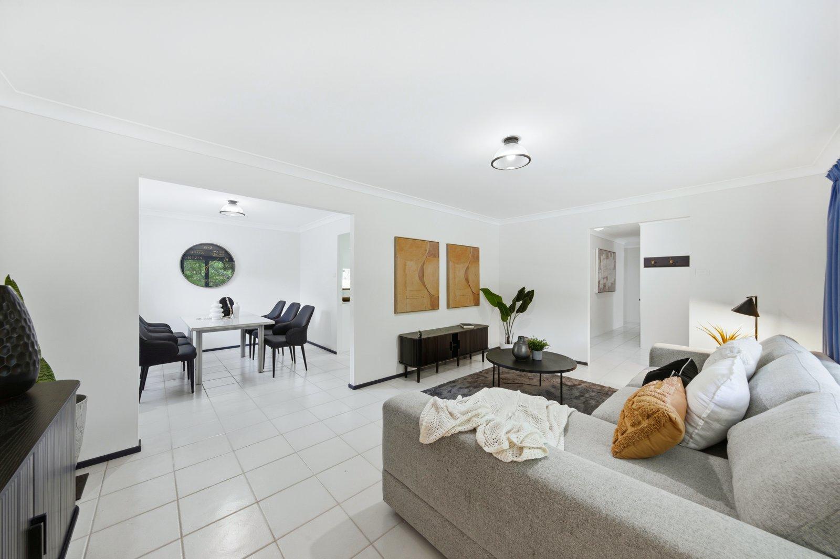
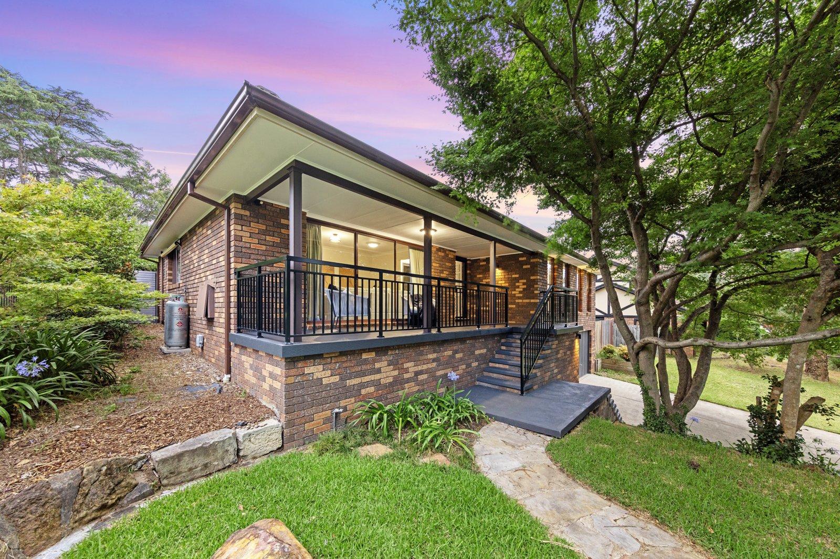
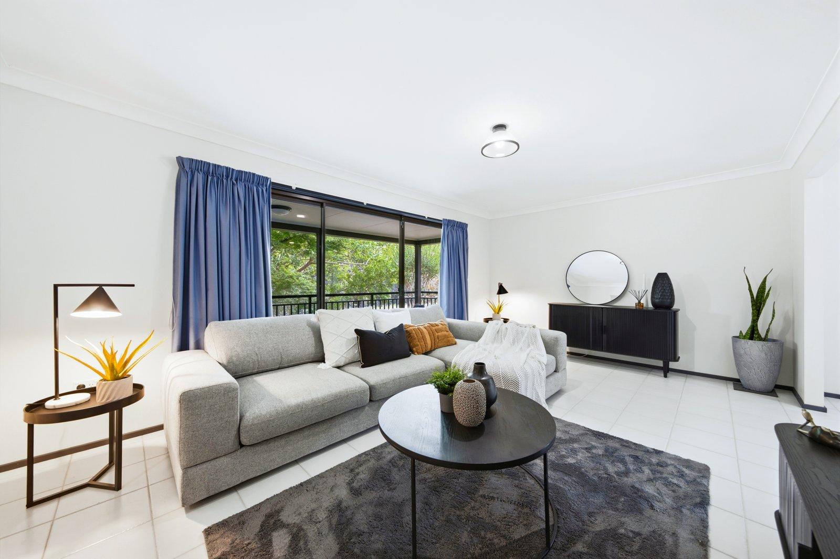
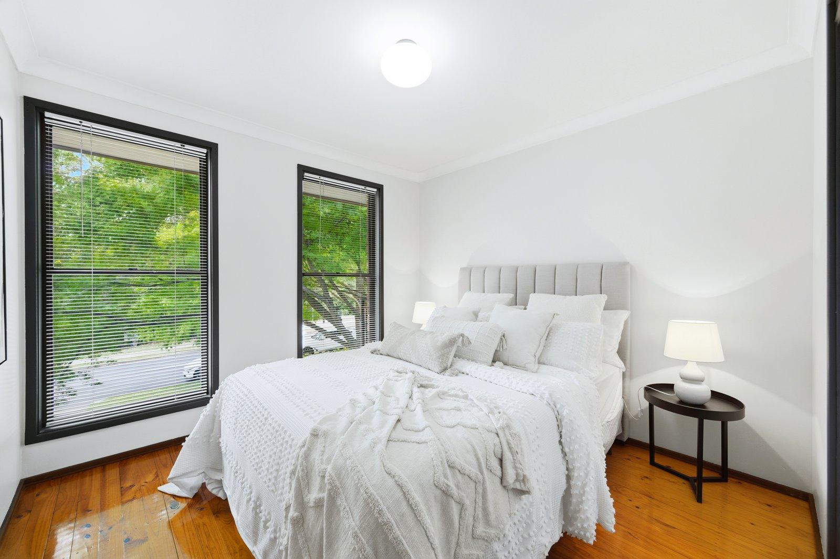
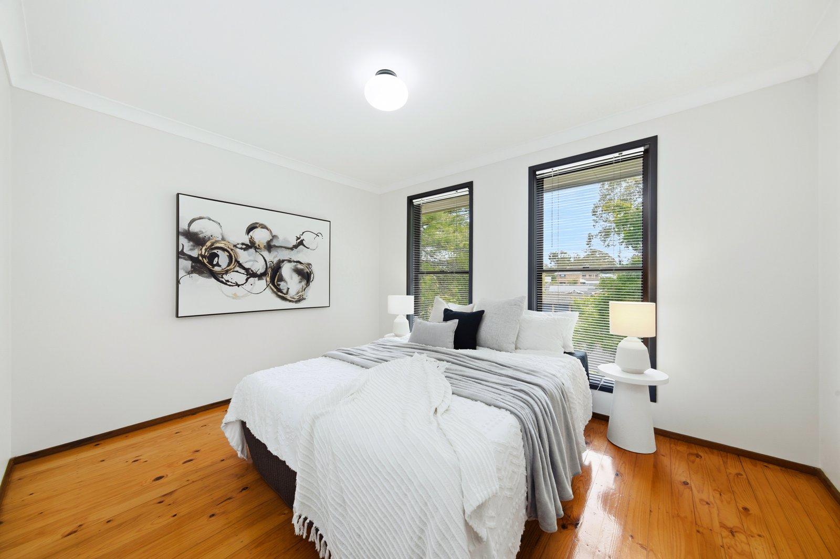
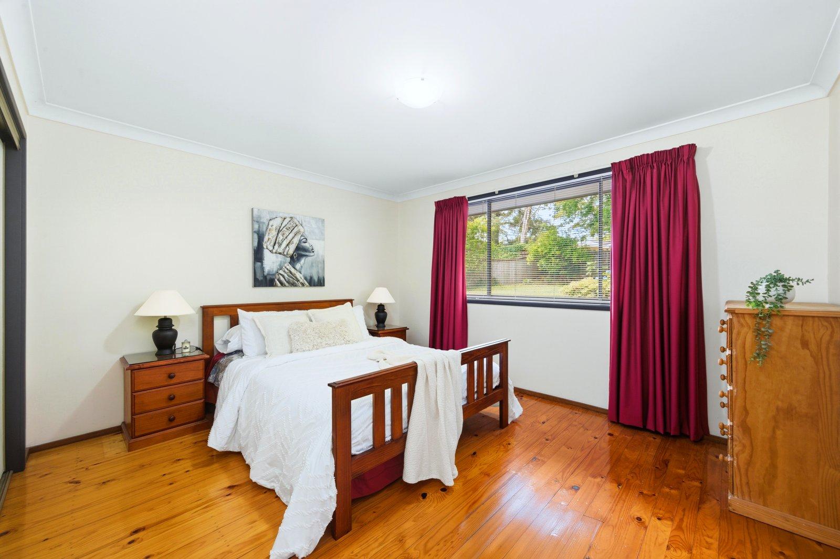
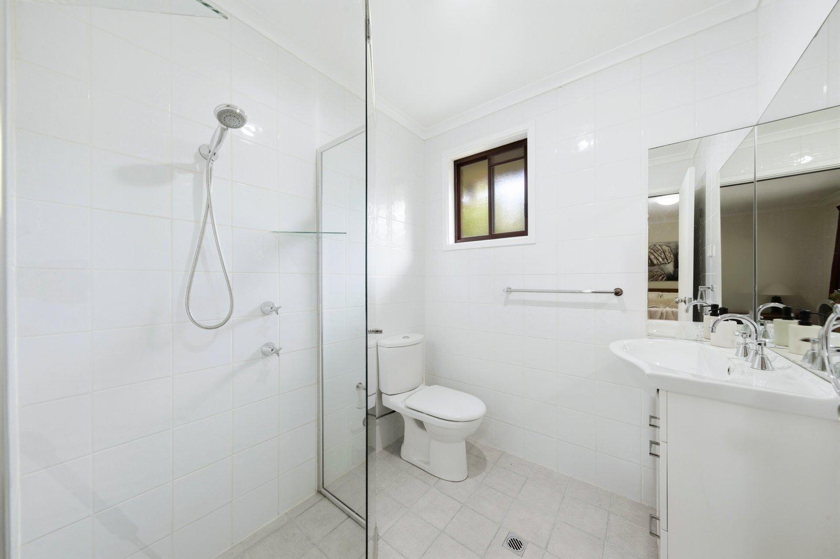
Enhancing the appeal is a beautifully maintained single-level residence that offers immediate comfort and flexibility while future plans are realised. Thoughtfully designed for effortless family living, the home features four generous bedrooms with built-in wardrobes, including a spacious master suite with ensuite, multiple living areas and a functional floorplan that has been lovingly cared for throughout.
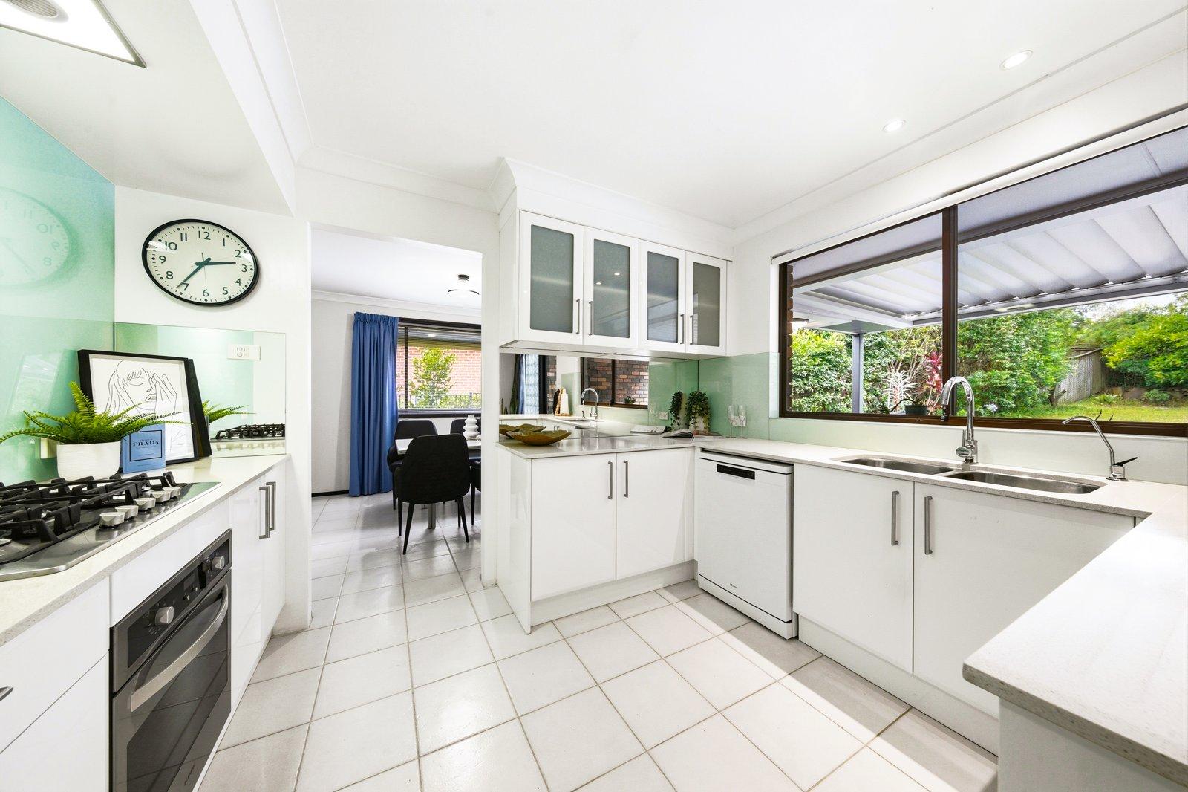
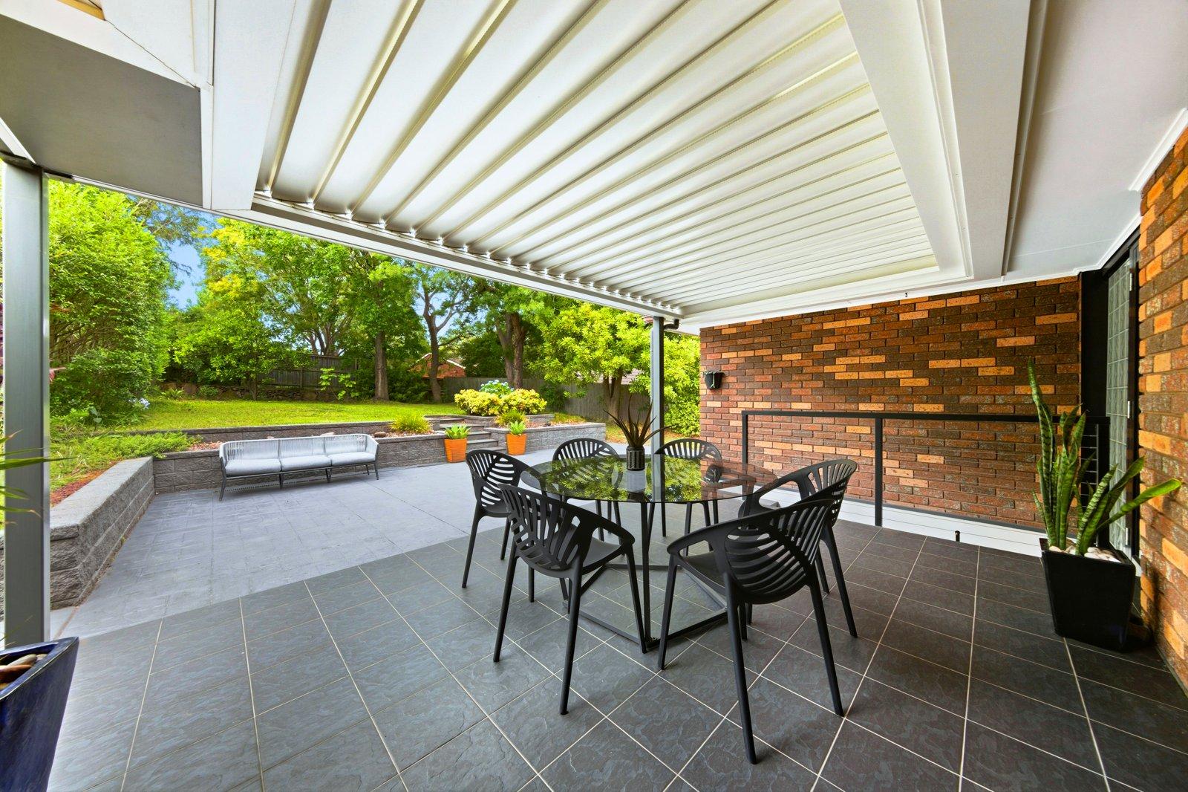
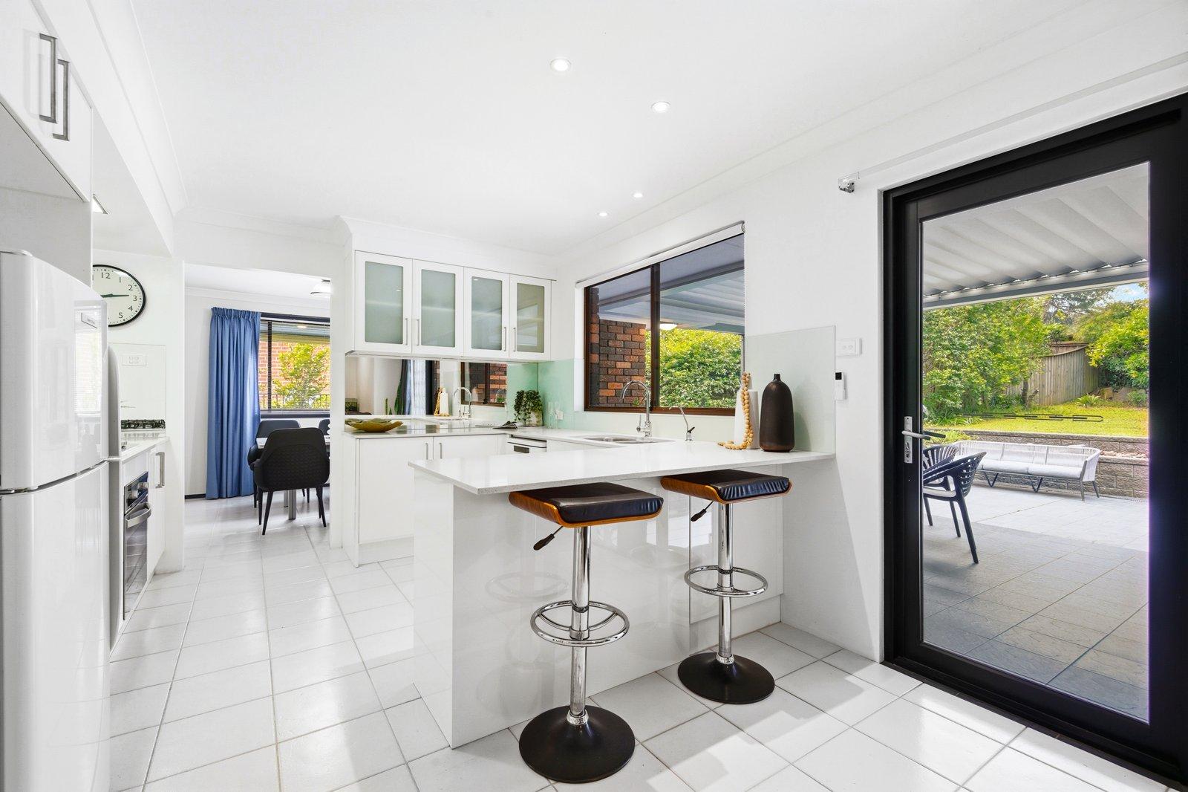
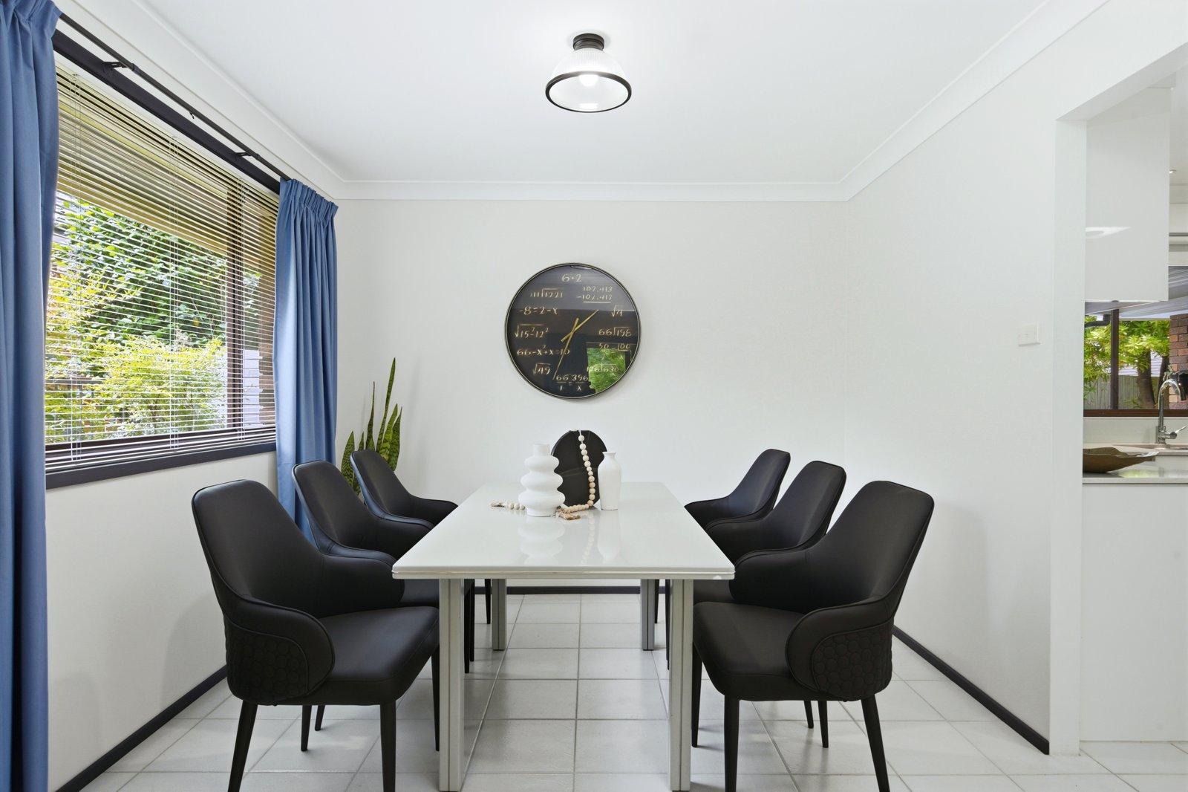
The well-appointed kitchen forms the heart of the home, complete with stone benchtops, breakfast bar, five-burner gas cooktop, dishwasher, filtered water, glass and mirrored splashbacks, while overlooking the adjoining family room. A separate lounge and dining room provide additional living space, with the covered tiled alfresco featuring a Vergola roof creating the perfect setting for year-round entertaining.
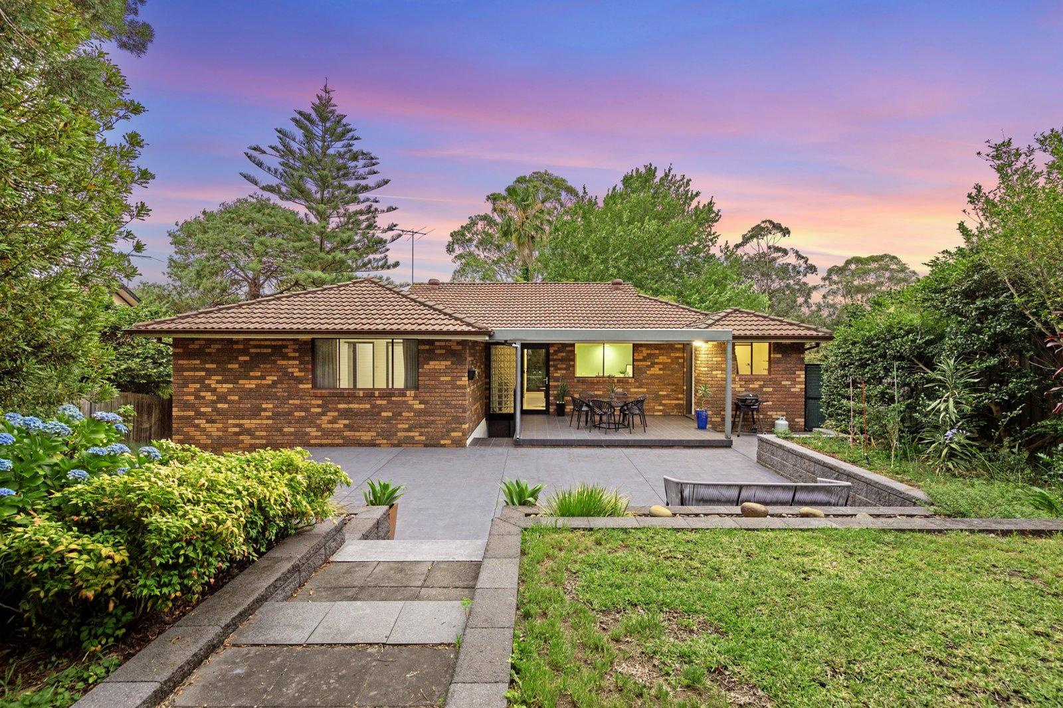
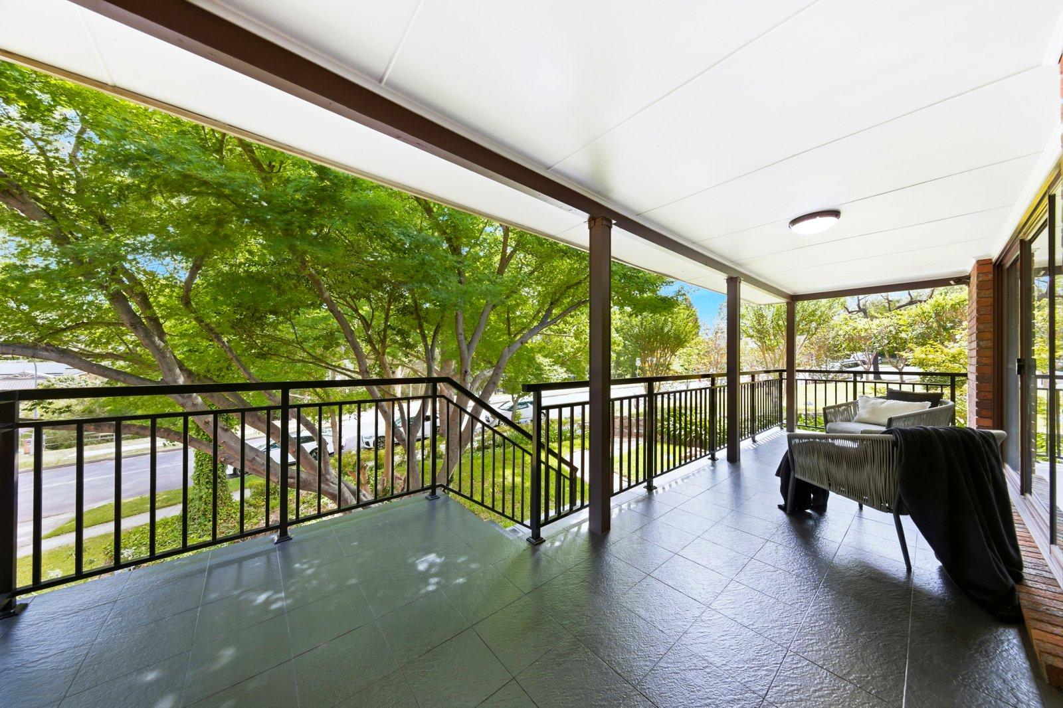
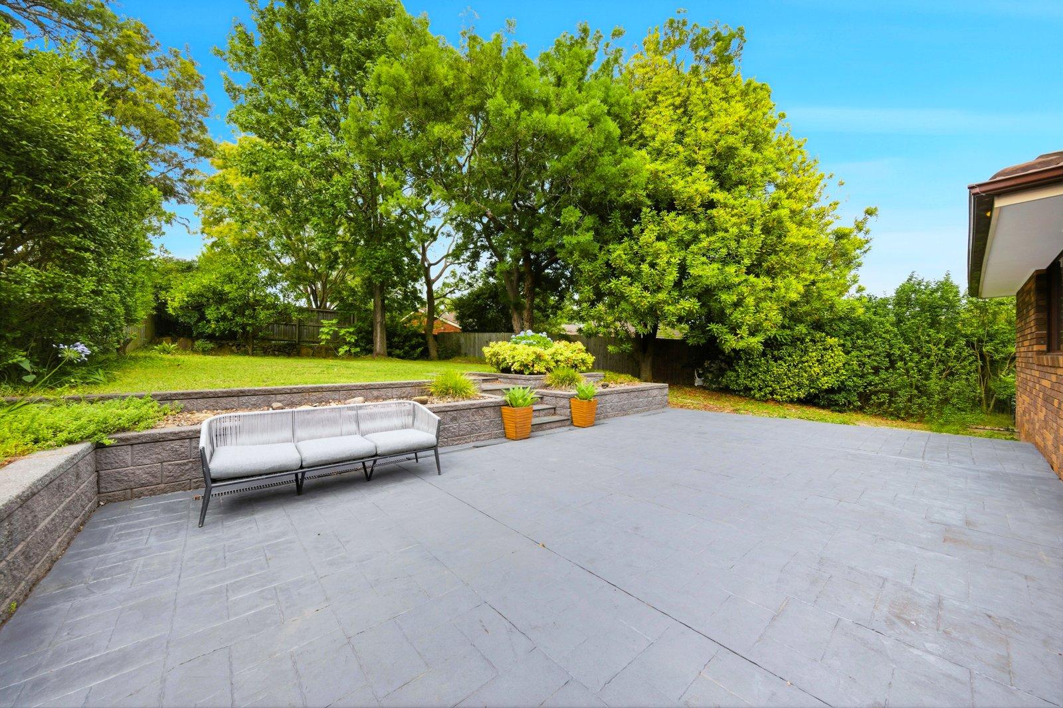
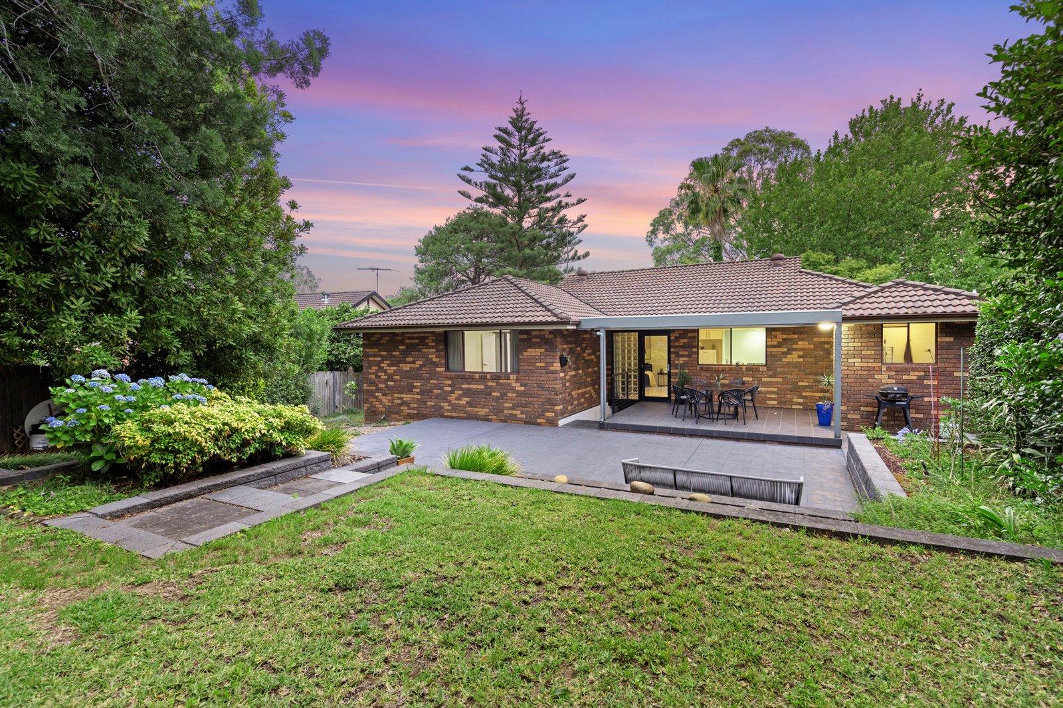
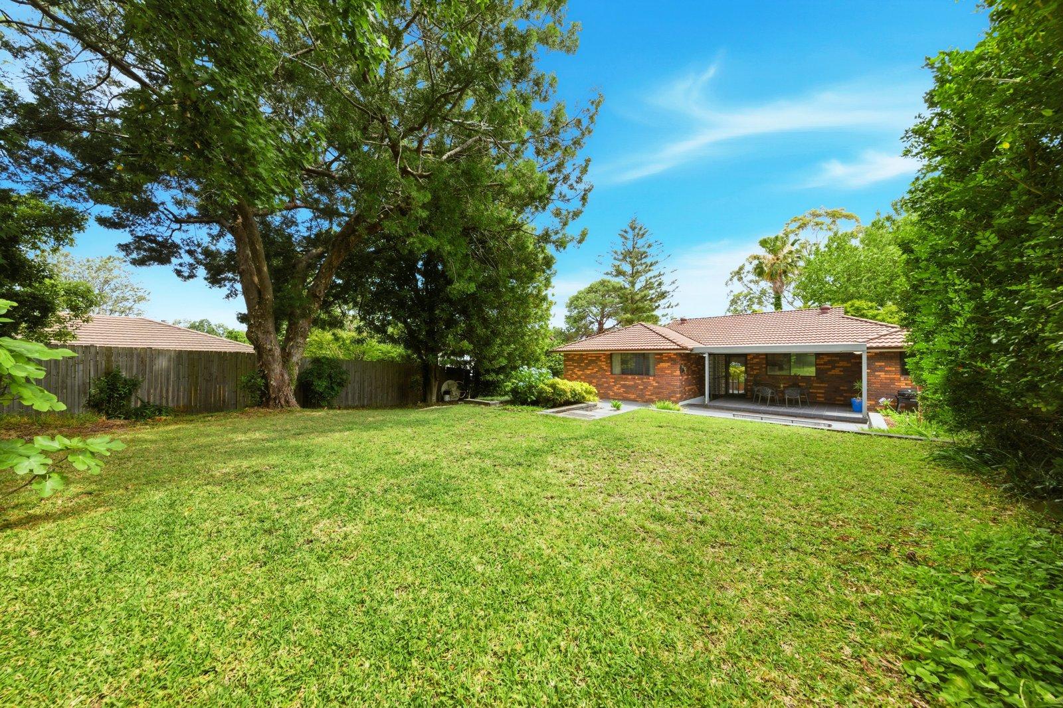
Stepping outside, the covered tiled alfresco with Vergola roof extends the living space and overlooks a private, low-maintenance backyard, creating the ideal setting for entertaining family and friends. Completing the home are side access, extensive under-house storage, an elevated front verandah and a double lock-up garage, adding outstanding functionality to an already impressive offering.
Located just moments from Hills Showground Metro Station, local cafés, restaurants and shopping, with Castle Towers, HomeCo, quality schools and Fred Caterson Reserve all nearby, this is a rare opportunity to secure a premium development site without compromising on immediate liveability.
Whether you’re a developer seeking your next landmark project, an investor securing a blue-chip landholding, or a purchaser looking to enjoy today while planning for tomorrow, this exceptional property represents one of Castle Hill’s most compelling opportunities.
- Premium 946sqm (approx.) R4 High Density Residential landholding within the sought-after Castle Hill Showground Precinct
- Impressive 30-metre frontage offering exceptional development flexibility (STCA)
- Favourable planning controls including 21-metre height limit and 1.6:1 Floor Space Ratio (STCA)
- Outstanding future redevelopment potential in one of the Hills District’s fastest-growing precincts
- Well-maintained single-level family residence offering immediate liveability
- Four spacious bedrooms, each featuring built-in wardrobes
- Privately positioned master bedroom complete with ensuite
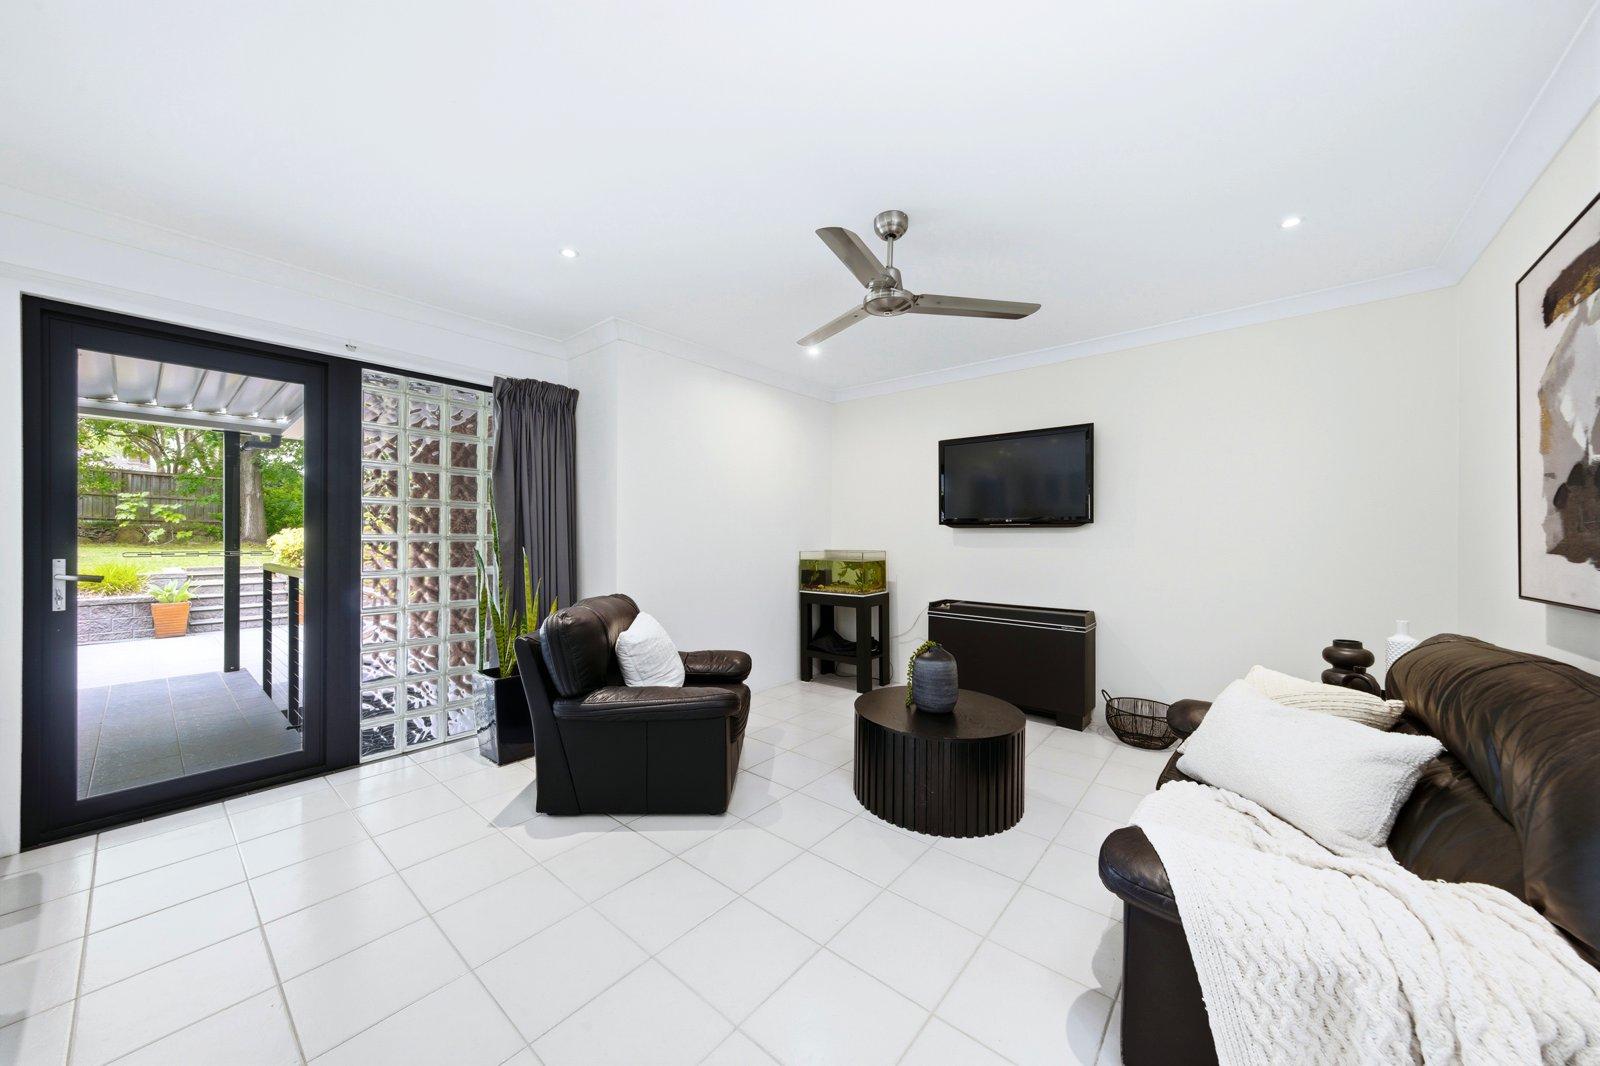
- Multiple living zones including formal lounge, separate dining and open family living areas
- Contemporary kitchen featuring stone benchtops, breakfast bar and quality inclusions
- Five-burner gas cooktop, dishwasher and filtered water tap
- Stylish glass and mirrored splashbacks enhancing the kitchen design
- Light-filled family room with ceiling fan and downlights
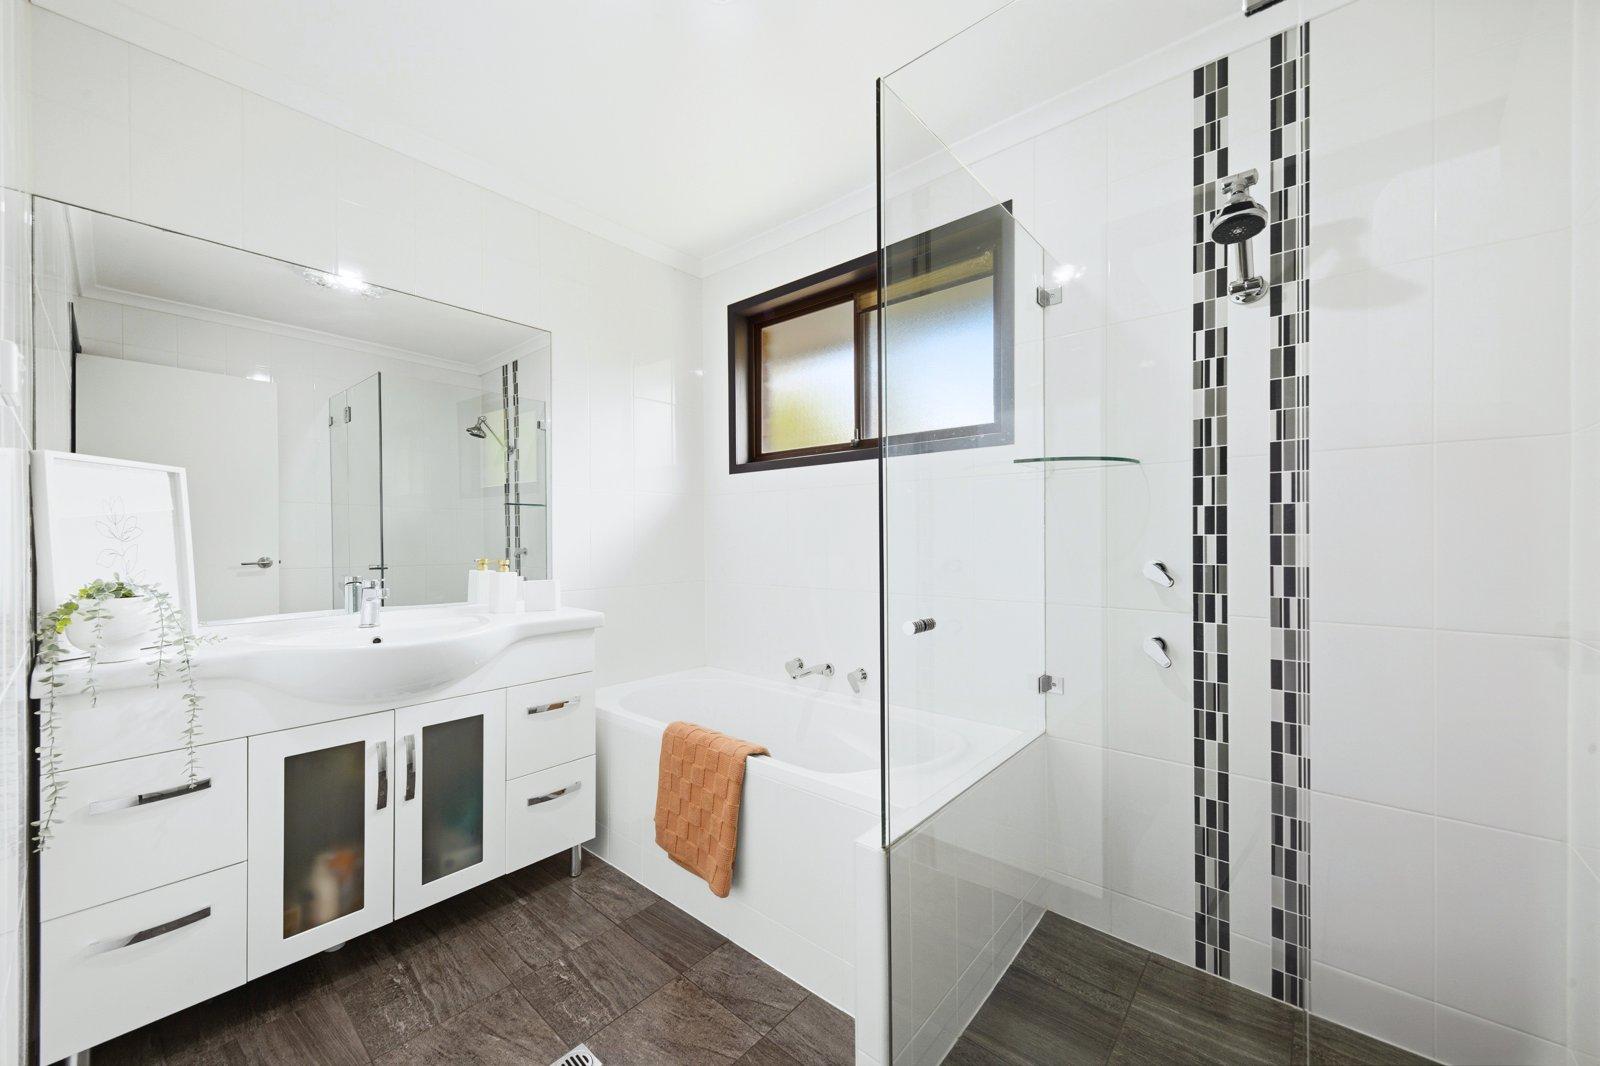
- Main bathroom appointed with frameless shower, separate bathtub and private toilet
- Convenient internal laundry
- Covered tiled alfresco entertaining area with Vergola roof overlooking the private rear yard
- Low-maintenance backyard providing a peaceful outdoor retreat
- Elevated front verandah capturing the home’s welcoming street presence
- Double lock-up garage with separate automatic doors
- Extensive under-house storage with direct access to rear entertaining area
- Side access providing additional flexibility for vehicles, trailer, boat or caravan
- Tiled living spaces with timber flooring throughout bedrooms
- Exceptional location within walking distance to Hills Showground Metro Station, cafés, dining and local amenities
- Moments to Castle Towers, HomeCo, Fred Caterson Reserve and highly regarded local schools